


11893 Kimberly RoadLoma Rica, CA 95901
Mortgage Calculator
Monthly Payment (Est.)
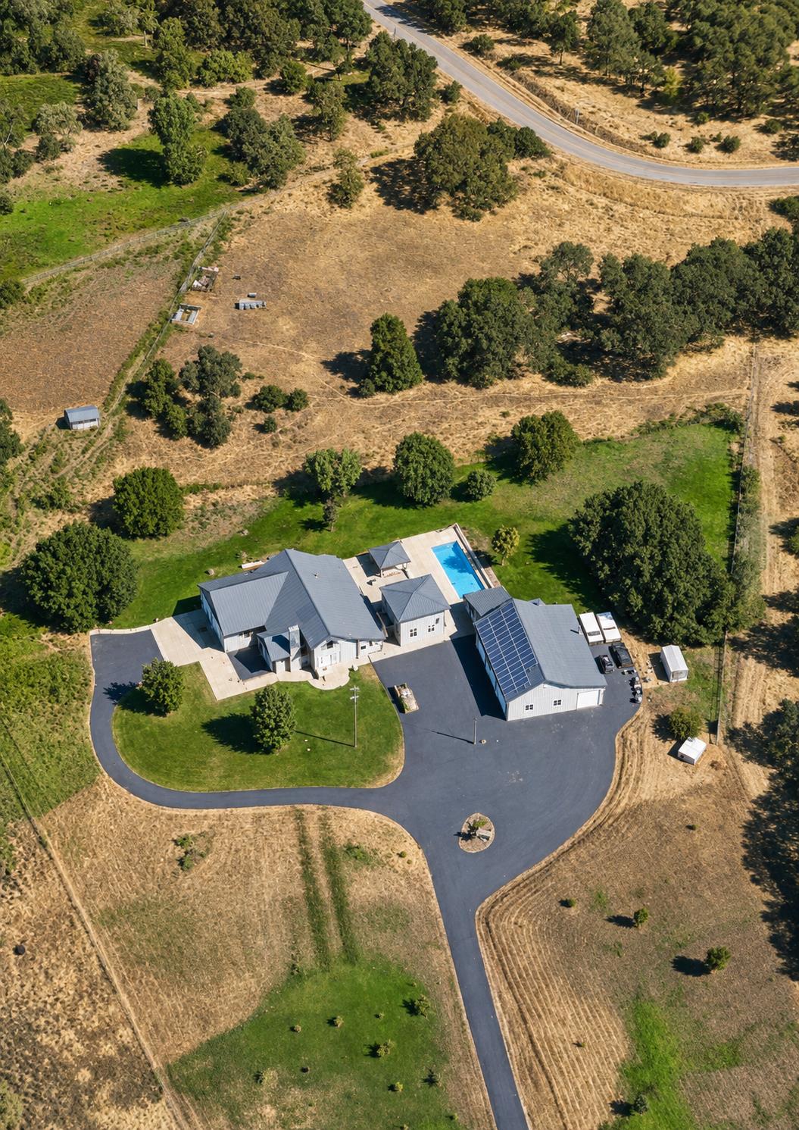
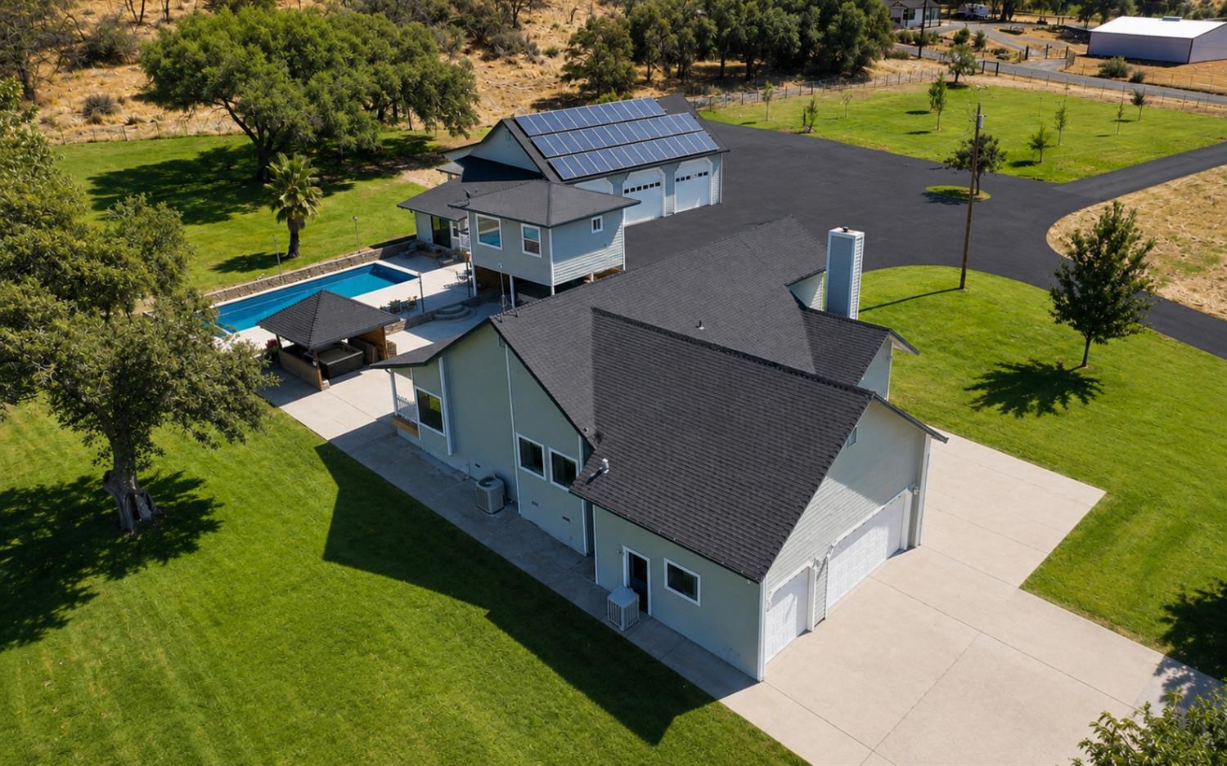
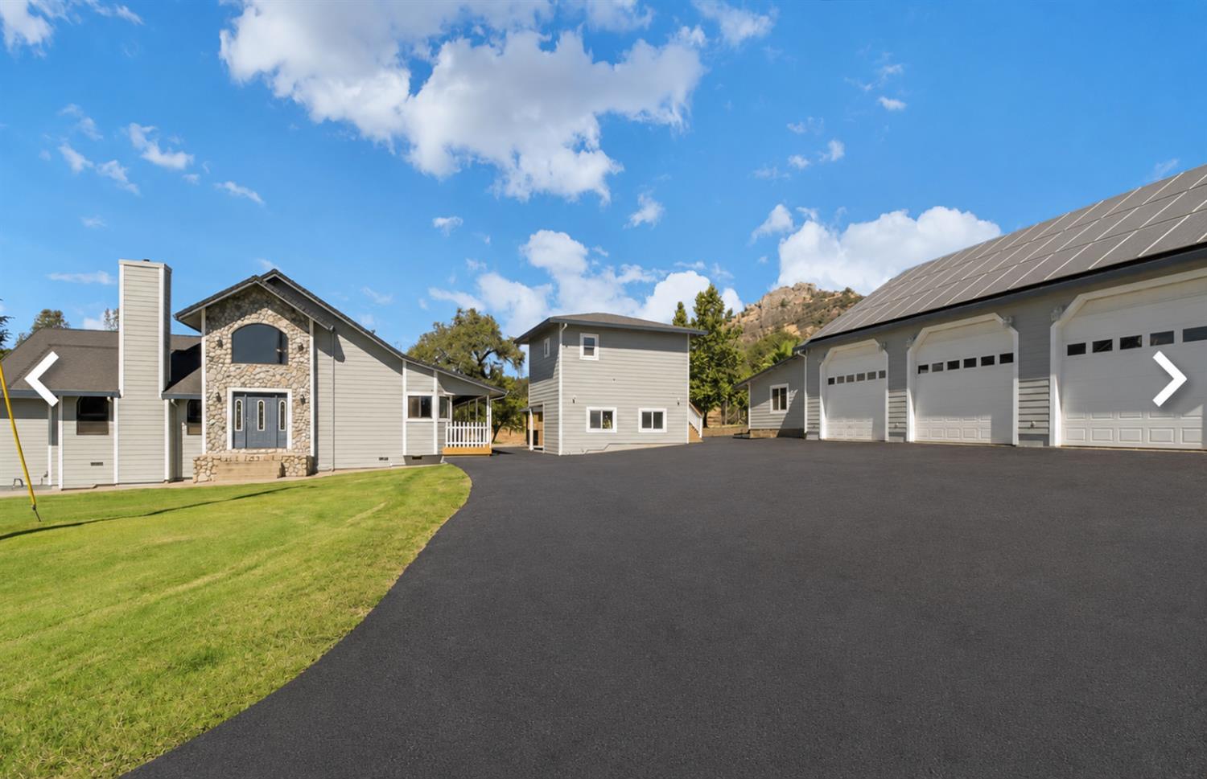
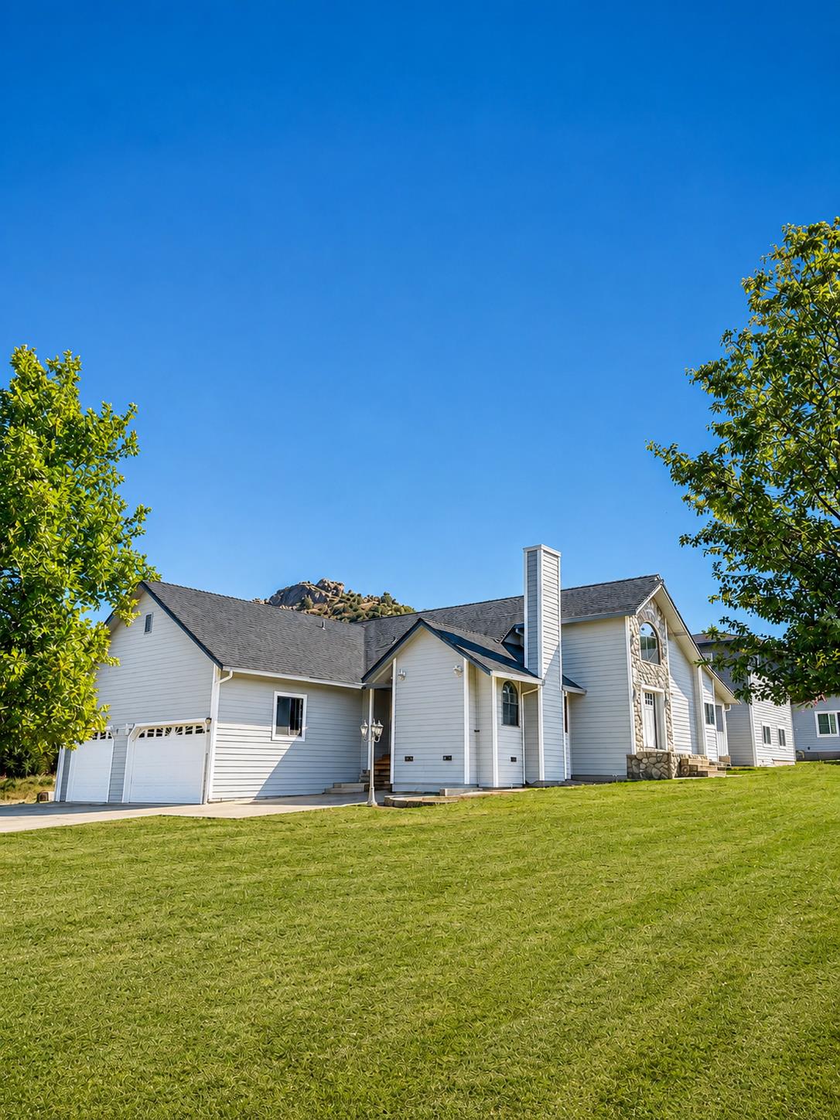
$6,844Welcome to beautiful country living at 11893 Kimberly Road in Loma Rica, California. Situated on 5.01 fully fenced acres with beautiful views of Paynes Peak, this impressive property offers multiple living spaces, extensive garage and workshop space, irrigation water, fully paid-off solar, and a private swimming pool. The 2,134-square-foot main house was completely renovated in 2004 and features three bedrooms, two full bathrooms, and one half bathroom. It also includes an attached three-car garage with tall ceilings and a car lift. Additional living spaces include a separate 462-square-foot mother-in-law suite located above a full outdoor kitchen and a separate 289-square-foot pool house suite with a full bathroom. The spacious 50-by-45-foot detached workshop provides approximately 2,250 square feet of space and includes an additional half bathroom and two 220-volt electrical connections. There is also 220-volt electrical service in the jacuzzi area located directly behind the outdoor kitchen. The property includes 40 fully paid-off solar panels and installed irrigation water. The private swimming pool ranges from approximately three feet to eight feet deep.
| 13 hours ago | Listing updated with changes from the MLS® | |
| 15 hours ago | Listing first seen on site |

All measurements and all calculations of the area are approximate. Information provided by Seller/Other sources, not verified by Broker. All interested persons should independently verify the accuracy of information. Provided properties may or may not be listed by the office/agent presenting the information. Data maintained by MetroList® may not reflect all real estate activity in the market. All real estate content on this site is subject to the Federal Fair Housing Act of 1968, as amended, which makes it illegal to advertise any preference, limitation or discrimination because of race, color, religion, sex, handicap, family status or national origin or an intention to make any such preference, limitation or discrimination. Terms of Use
Last checked 2026-07-19 05:03 AM PDT